Showing posts with label Architecture. Show all posts

Monday, 22 September 2008

Edinburgh Castle

I recently went on a two week holiday to Scotland, hence why there hasn’t been posts for a while. I saw many wonderful designs here and the next few posts will be a some of them that I have chosen to put on here.
The main thing I couldn’t ignore while I was in Edinburgh was the magnificant castle. Human habitation of the castle is dated back as far as the 9th century BC. As it stands today though, few of the castle's structures pre-date the Lang Siege of the 16th century, with the notable exception of St. Margarets chapel, the oldest surviving building in Edinburgh, which dates from the early 12th century. The city centre is overlooked by the castle and you can just imagine the history that went on there. The castle is definatly the must see of Edinburgh. Below is a picture of the castle:


As with all castles, Edinburgh's fortress has been a centre of military activity. As an ancient fortress, Edinburgh Castle is one of the few that still has a military garrison, albeit for largely ceremonial and administrative purposes. The New Barrack Block is now home to the official headquarters of the Royal regiment of Scotland and 52 Infantry Brigade, as well as home to the regimental museum of the Royal Scots and Royal Scots Dragoon Guards. The Governor of Edinburgh Castle is Major General David MacDowall, GOC of the British Army's 2nd Division. The Governor of the Castle has always been the head of the Army in Scotland. Direct administration of the castle by the War Office only came to an end in 1923 when the army formally moved to the city's new Redford Barracks. Nevertheless, the Castle continues to have a strong connection with the Army. Sentries still stand watch at the castle gatehouse after opening hours, with responsibility for guarding the Honours of Scotland.

Here are a couple of intresting facts about the castle I found while on a tour of the site and thought might be intresting:

In August 1830, some bones of a child, a fragment of cloth and pieces of wood were discovered in a wall in the Royal Palace. The cloth bore the letter ‘J’. Within 50 years, fertile imaginations had created the myth that the baby born to Mary Queen of Scots in 1566 had been still-born; and that the boy believed to be her son was a surrogate!

In February 1720, 21 pirates, captured in Argyll with their ship Eagle, were thrown into the castle dungeons. They had all previously sailed with one of the most infamous pirate-captains of the Caribbean, Bartholomew ‘Black Bart’ Roberts. Most were ‘hanged by the neck upon the gibbet’ on Leith Sands nine months later.

Tuesday, 19 August 2008

Tate Modern

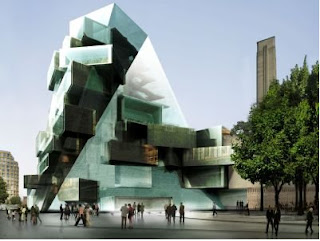
Tate Modern has unveiled plans for a tall extension on its south side increasing the modern art gallery's overall size by more than half. A picture of the proposed extension is shown below:

The new glass building, on part of the southwest lawn, will rise above the existing main brick structure and be visible from the City.

The architects are Herzog & de Meuron who converted Bankside Power Station into Tate Modern. The cost of the new building is £165 million at today's prices and the Tate will be seeking both Lottery and private funding. It is estimated that the final bill could be £215 million.

There will be new performance areas, a 400 seat auditorium, new flexible exhibition space and more room for the pioneering education service. A public roof terrace and a tenth floor restaurant will provide panoramic views both north and south.

I have viistd the tate many times, as going to school in london and doing art it was the place to go for school trips, and while i was there i was never very impressed with the outside as i always thought it looked like an old disused run-down building, so hopefully this new extension will give it the twist i believe it so desperatly needs!

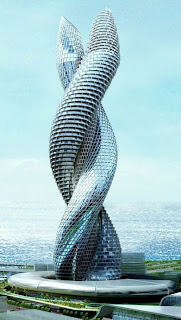
Cobra, Kuwait

The cobra towers is meant to be a unique new building coming to kuwait, I thought it was brillaint when i first saw the pictures however since resarching it more on th internet, there is actually very little information on it and some people are even saying it is a hoax.


What Kuwait needs is an icon that will put it on the global map, or so says Neville Purchase, General Manager for Atkins Middle East. He argues that Kuwait needs a building "that can be put on your number plate. A job that's worthy of national recognition. This needs to be something that people accept as an icon for their country.
I certainly think the cobra would do inexactly that!

Water Cube

I love the olympics! And what with them being everywhere at the moment it is hard to ignore and of the news. One of the buildings that caught my eye strveaight away is the water cube where swimming events are being held. Blow are pictures of the water cube.


The material of membrane structure is called ETFE, or ethylene-tetra-fluoro-ethylene, used for the first time in China. It is also the largest and most complicated membrane system in a single building project internationally. The construction staff of the National Aquatics Center completed all works and fulfilled the goal as planned after overcoming many difficulties, successfully carrying out membrane structure research and independent innovative construction practice.

Friday, 18 July 2008

les Ciencies Complex

A wonderful piece of modern articture in Valencia, Spain